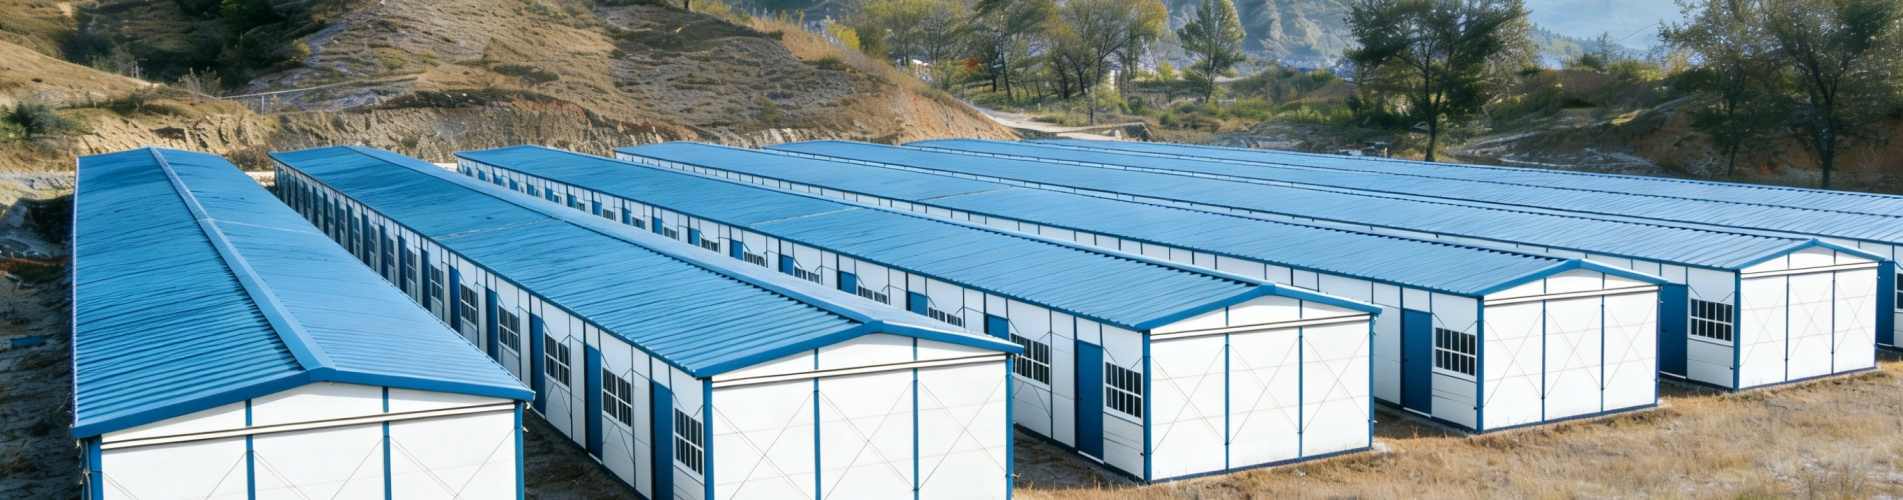
Casa contenedor expandible vs. casa contenedor desmontable: ¿Cuál es la más adecuada para su proyecto?
Aug 26, 2026
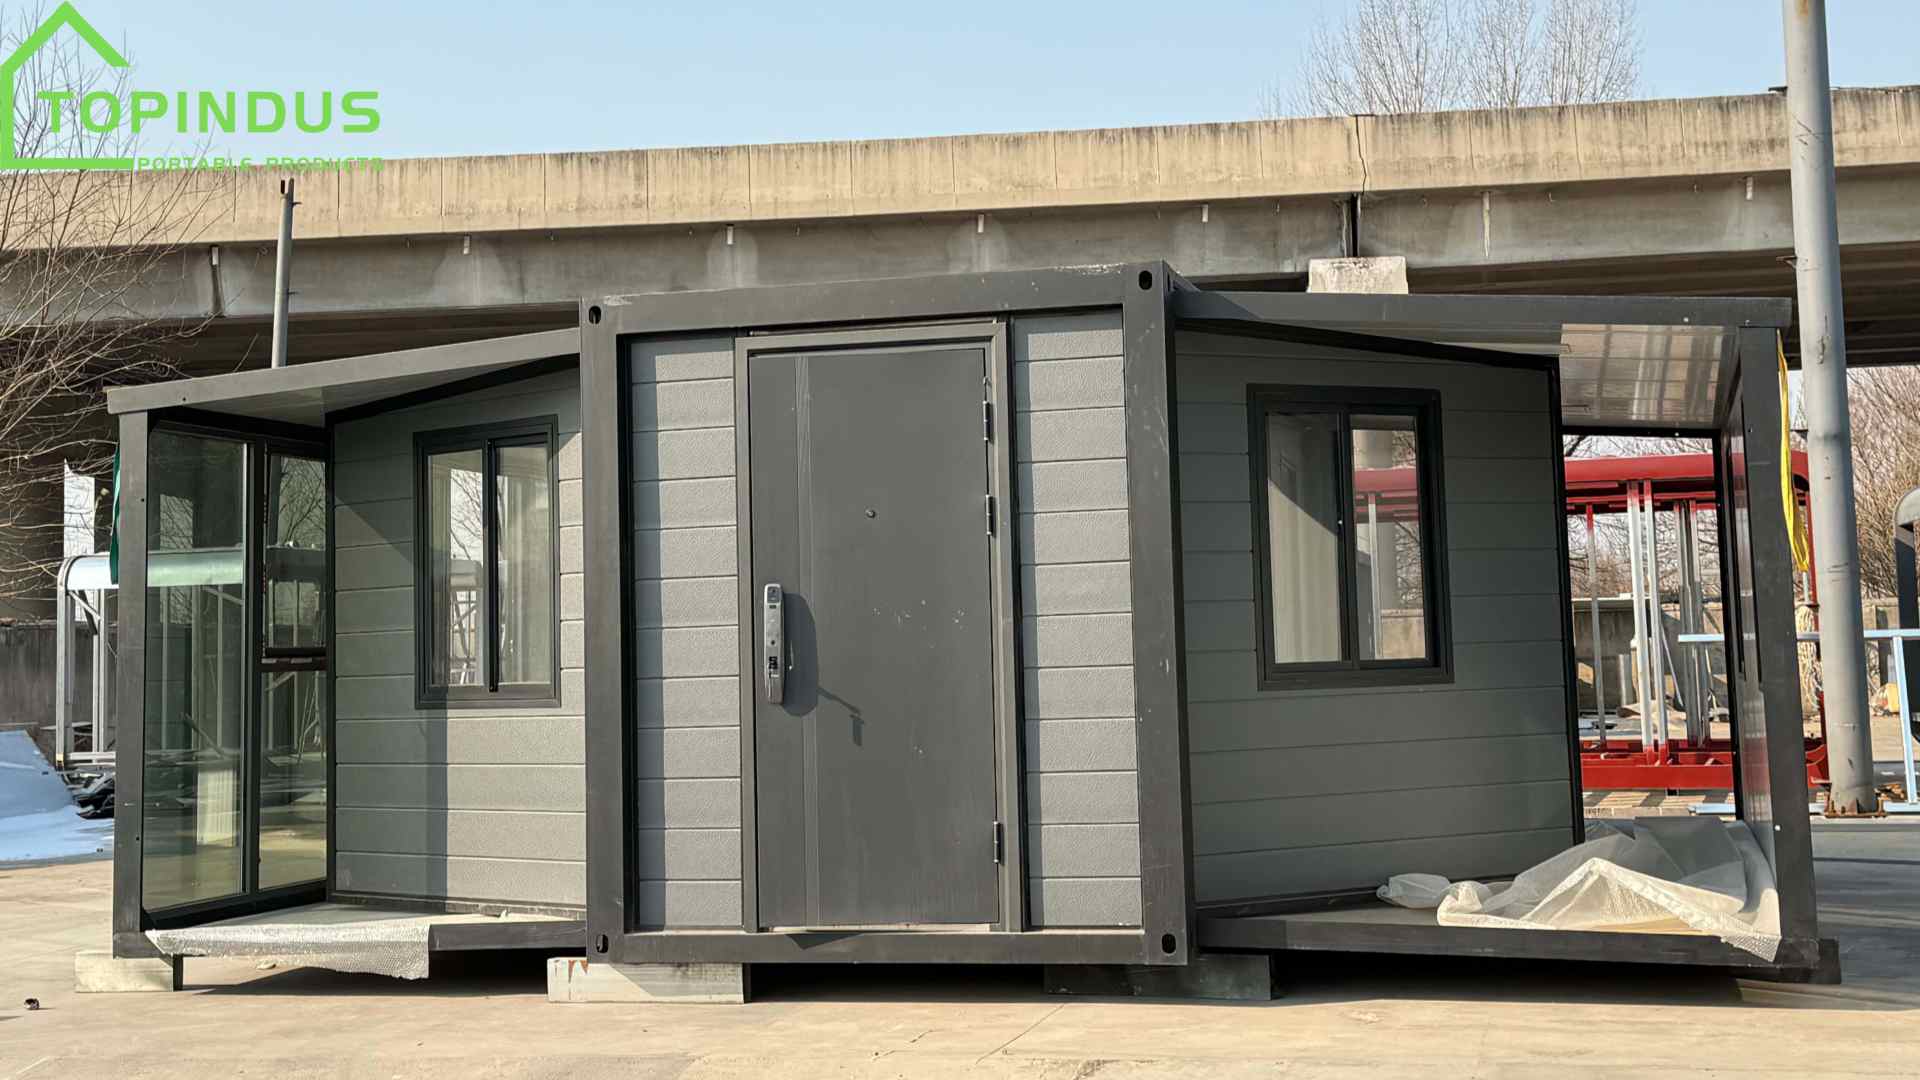
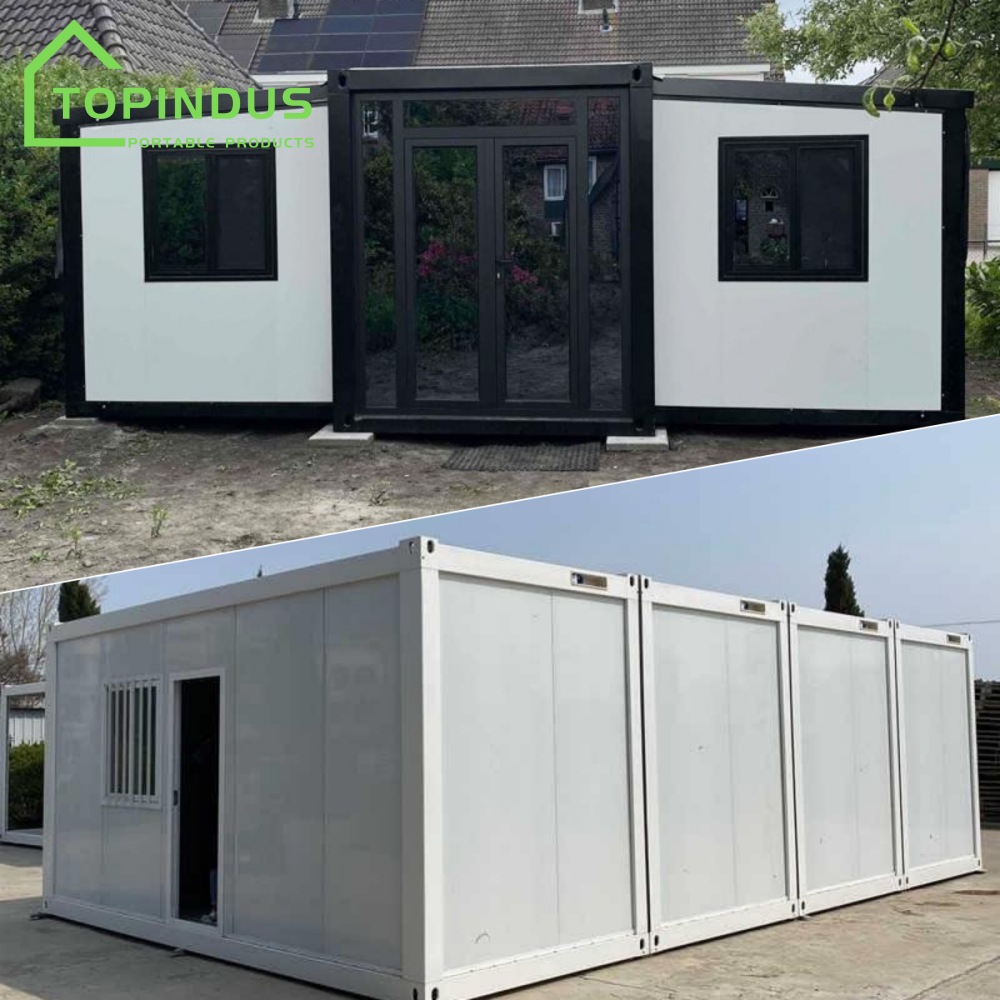
Si bien ambas soluciones de vivienda son modulares, sus ventajas prácticas son diferentes. Los siguientes factores pueden ayudarle a realizar una comparación inicial. Factor de evaluaciónCasas contenedor expandiblesCasas prefabricadas de contenedoresFormato de entregaUnidad compacta expandibleComponentes prefabricados empaquetadosPrioridad principal del proyectoDespliegue rápido de un espacio útil más grandeMontaje flexible y planificación modularEnfoque de la instalaciónPosicionamiento, expansión, seguridad y conexionesEnsamblaje de componentes y finalización de las conexionesEscala de proyecto adecuadaImplementaciones de tamaño pequeño a mediano y proyectos de mayor envergadura seleccionados.Proyectos modulares de una o varias unidadesEnfoque de diseñoConfiguración expandible prediseñadaDisposición flexible basada en el diseño de componentesUna preocupación importante para el compradorCondiciones de acceso y despliegue del sitioRecursos de montaje y preparación del sitioPrimer paso recomendadoConfirme las dimensiones del sitio y los requisitos de implementación.Confirmar el diseño, la cantidad y el plan de montaje. Cómo elegir el correcto Edificios modulares temporales para proyectos Antes de solicitar un presupuesto, prepare la siguiente información del proyecto. Esto ayudará al proveedor a ofrecer una propuesta más pertinente y a reducir las revisiones innecesarias. 1. Definir la función del edificio Explique el uso que se le dará al edificio. Por ejemplo, podría destinarse a vivienda, oficinas, aulas, instalaciones para eventos, recepción u otro uso. La función prevista influye en la distribución interior, el número de habitaciones, las aberturas, el diseño de las instalaciones, el mobiliario y los acabados. 2. Confirmar la ubicación del proyecto. El destino puede influir en el transporte, la instalación, los requisitos climáticos, la normativa local y las conexiones de servicios públicos. Siempre que sea posible, comparta información sobre el país, la ciudad, las condiciones del sitio y el acceso disponible. 3. Estimar la cantidad requerida Una unidad portátil individual y un proyecto modular de varias unidades pueden requerir enfoques de planificación diferentes. Indique la cantidad estimada, la distribución preferida y si se prevé una futura ampliación. 4. Comparta el plano de planta preferido. Un boceto básico resulta útil, aunque no sea el plano arquitectónico definitivo. Incluya la función de las habitaciones, dimensiones aproximadas, puertas, ventanas, baños, cocinas y otros espacios importantes. 5. Discutir sobre los materiales y la configuración. El proveedor debe confirmar las opciones disponibles para la estructura, los sistemas de paredes y techo, las puertas, las ventanas, la distribución eléctrica, la fontanería, los acabados interiores y demás requisitos específicos del proyecto. Evite comparar presupuestos basándose únicamente en el precio. Asegúrese de que el alcance del suministro, la configuración, el método de embalaje, las responsabilidades de instalación y los elementos opcionales estén claramente especificados. ¿Por qué empezar a trabajar con un proveedor de edificios modulares desde el principio? La comunicación temprana con un proveedor puede ayudar a identificar problemas prácticos antes de que el proyecto llegue a la etapa de cotización o producción. Un proveedor profesional puede ayudar a revisar la relación entre la función del edificio, el plano, el método de transporte, el proceso de instalación y el presupuesto del proyecto. Para las casas contenedor portátiles internacionales para obras de construcción, la comunicación técnica temprana es especialmente útil porque el comprador y el proveedor pueden necesitar confirmar: •Configuración del producto• Planos del proyecto•Destino de entrega• Requisitos de embalaje y envío• Responsabilidades de instalación• Detalles de la conexión de servicios públicos•Documentos requeridos• Requisitos del proyecto localEn TopindusLos compradores pueden revisar las soluciones de casas portátiles disponibles y explorar la gama de productos más amplia antes de enviar los requisitos de su proyecto.Decisión final: ¿Expandible o desmontable?Elija una casa contenedor expandible cuando su proyecto haga mayor hincapié en el aprovechamiento del espacio útil a partir de una configuración de transporte compacta y haya confirmado las condiciones del terreno necesarias para la expansión e instalación.Elija una casa contenedor desmontable cuando su proyecto requiera una planificación modular flexible, unidades repetidas o un enfoque de ensamblaje basado en componentes que se pueda organizar en función del diseño del sitio y los recursos de instalación disponibles.No existe una solución única para cada proyecto. La opción más adecuada depende de la función del edificio, el número de unidades, la ubicación, las condiciones del terreno, el plan de instalación y la distribución requerida.La mejor manera de tomar una decisión acertada es proporcionar al proveedor de casas contenedor desmontables o al fabricante de casas contenedor expandibles una descripción clara del proyecto y comparar la configuración propuesta, el alcance del suministro, el plan de transporte y los requisitos de instalación, y no solo el precio inicial del producto.Solicite una propuesta de casa contenedor a Topindus.¿Está planificando una casa contenedor expandible, una casa contenedor de paquete plano u otro proyecto de construcción prefabricada? Enviar Topindus La siguiente información es para una revisión inicial del proyecto:•Ubicación del proyecto•Aplicación de construcción•Cantidad requerida• Superficie o distribución preferida• Calendario de entregas previsto•Condiciones de acceso al sitio• Requisitos interiores y de servicios públicos• Dibujos, bocetos o imágenes de referencia, si están disponibles.El Topindus Nuestro equipo puede revisar sus requisitos y analizar una configuración de edificio modular adecuada para su proyecto. Contáctenos. Topindus Para obtener un presupuesto para su proyecto o visite el sitio web. Topindus Visite su sitio web oficial para obtener más información sobre sus soluciones de construcción modular.