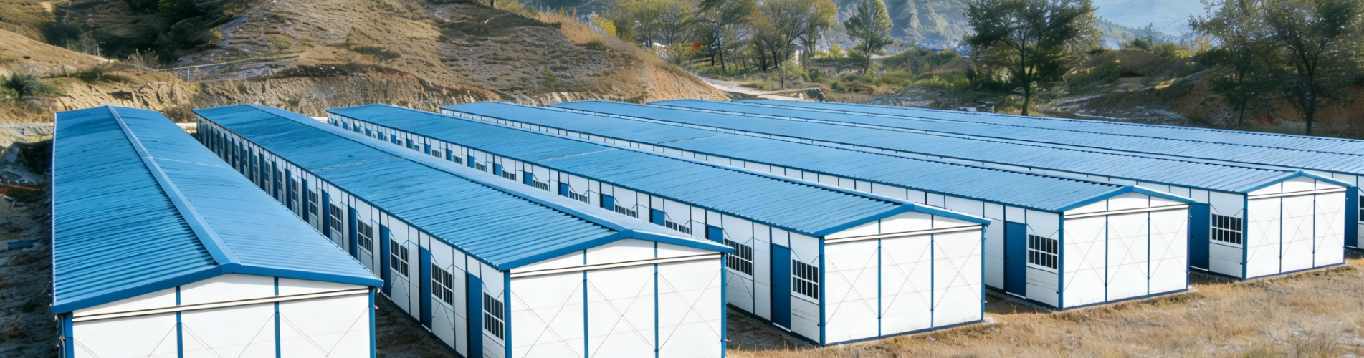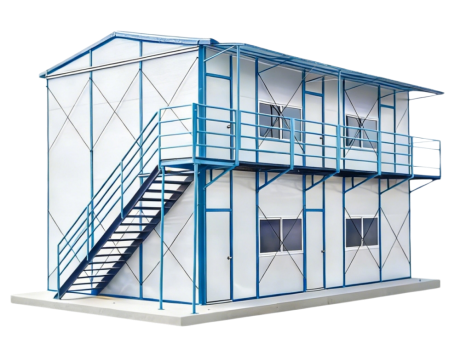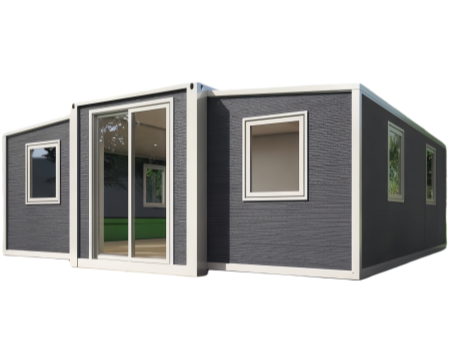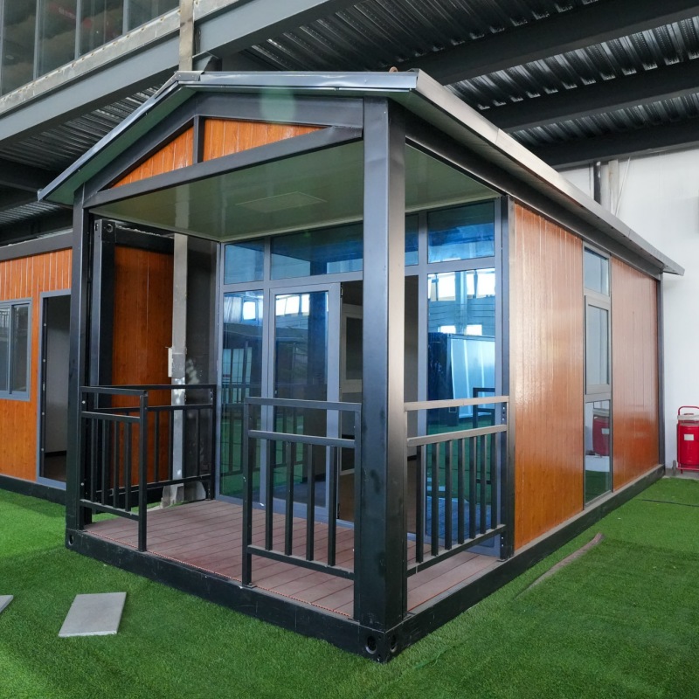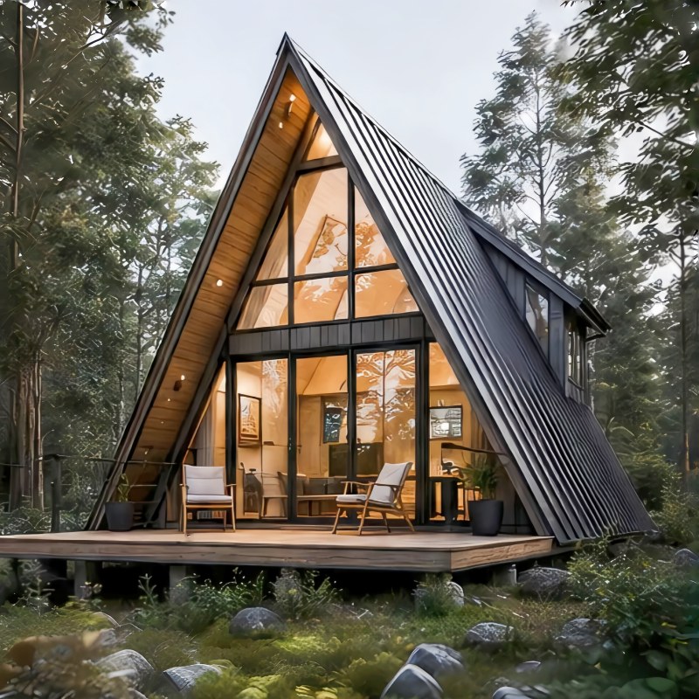
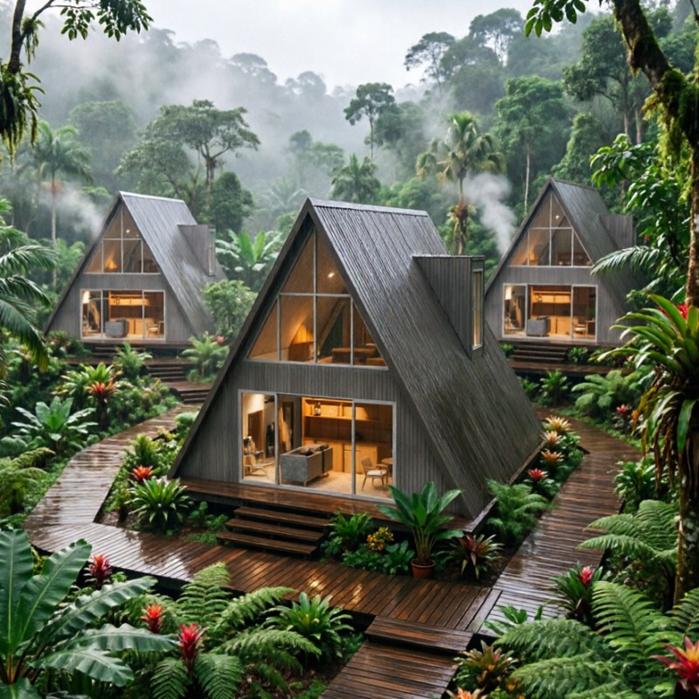
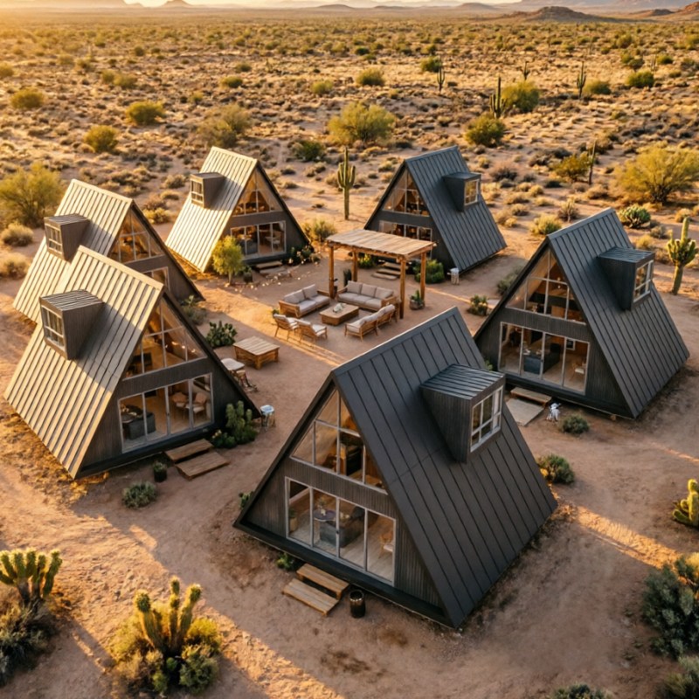
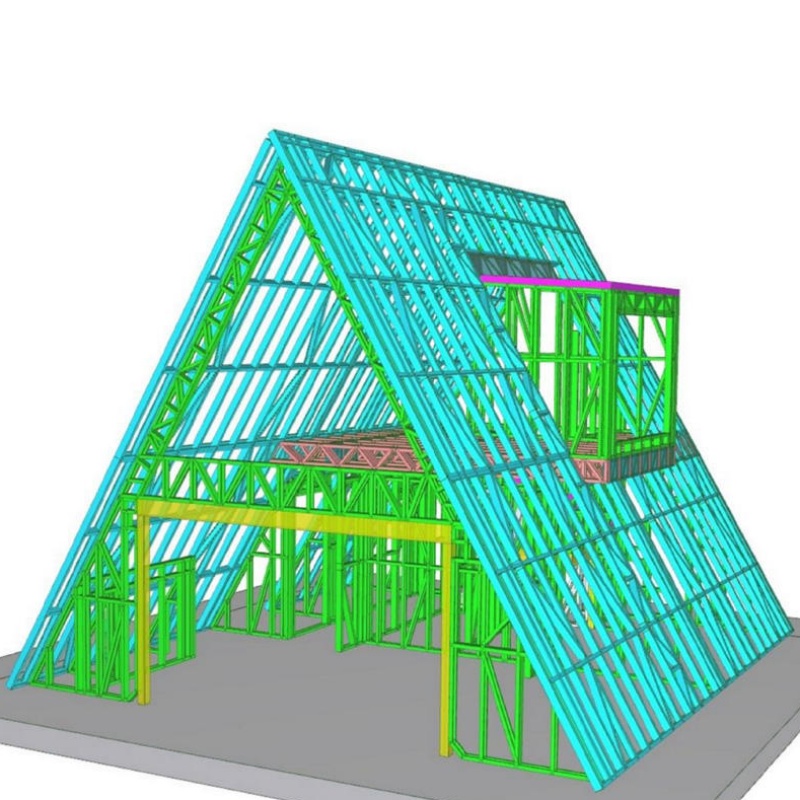
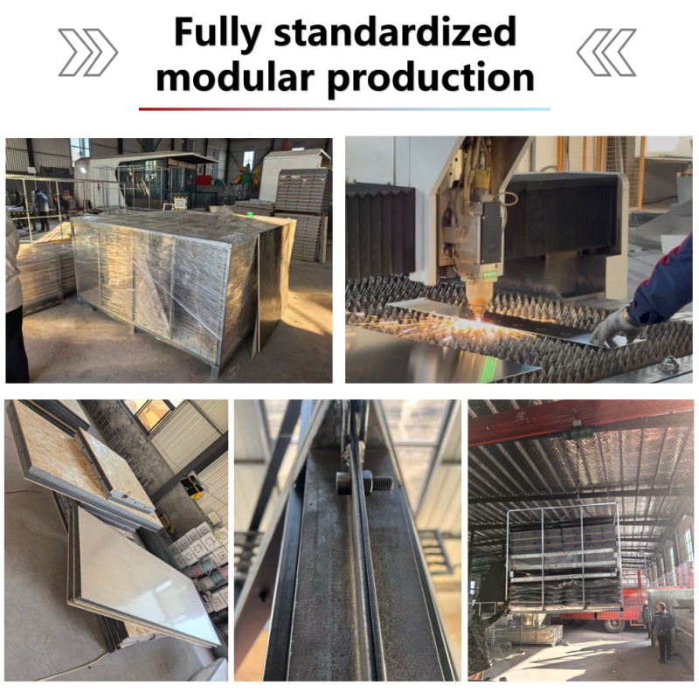
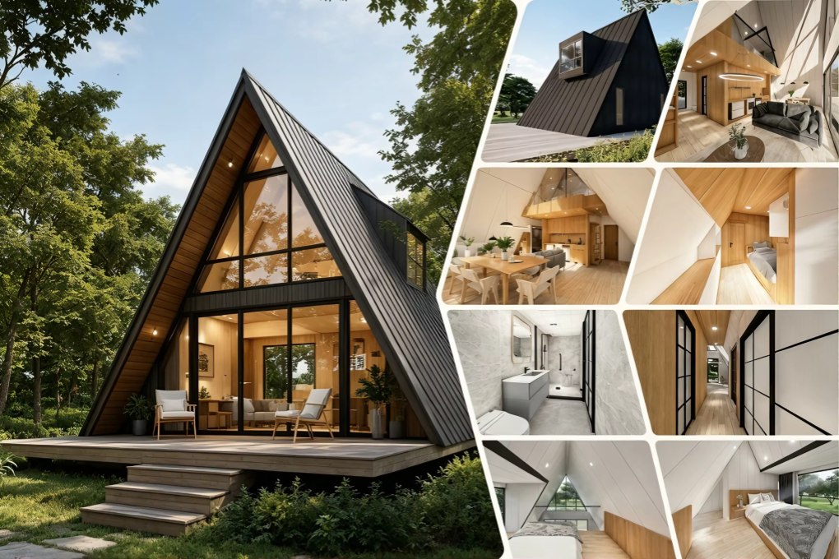


Edificio con estructura en forma de A o Edificio en forma de A Es un estilo arquitectónico típico. La estructura de este tipo presenta una línea de techo pronunciada, que generalmente comienza en la base o cerca de ella, con los laterales inclinándose hacia arriba hasta unirse en la parte superior formando la letra "A". Además, el techo puede extenderse hacia arriba, dejando a la vista las vigas y columnas. El hastial es casi triangular, mientras que la superficie del techo domina el lateral de la casa.
Artículo No :
TSH-98Orden (MOQ) :
1Origen del producto :
ChinaDimensiones :
CustomizedEstructura del marco :
Galvanlized Steel FrameVentana :
Aluminum alloy window/plastic steel window/blind windowPuerta :
Sliding door/rolling door/Security door


| Factor | Nuestra casa con estructura en forma de A | Beneficios para proyectos B2B |
| Método de construcción | Paneles totalmente modulares | Instalación rápida, mano de obra barata |
| Tiempo de instalación | 1–2 días/unidad | Lanzamiento de proyectos más rápido |
| Se requieren trabajadores | 2–4 personas | No se necesita mano de obra especializada |
| Maquinaria pesada | No es necesario | Adecuado para zonas remotas |
| Adaptabilidad al terreno | Alto | Montaña, isla, bosque, playa |
| Base | Base ligera/sencilla | Preparación mínima del terreno |
| Escala del proyecto | Unidad individual a granel | Expansión sencilla por fases |
| Personalización de tamaño | Disponible (15–40 m²/personalizado) | Se adaptan a diferentes tipos de habitaciones y presupuestos. |
| Color y acabado exterior | Personalizable | Adaptarse al estilo local y a la identidad de marca. |
| Distribución interior | Flexible (estudio/loft/con tabiques) | Optimizado para uso hotelero, de alquiler o de servicios públicos. |
| Adaptación al cambio climático | Mejora de aislamiento opcional | Adecuado para diversas regiones. |
| Soporte de diseño | Se proporcionan planos 2D y modelado 3D. | Aprobación más rápida y comunicación más clara |
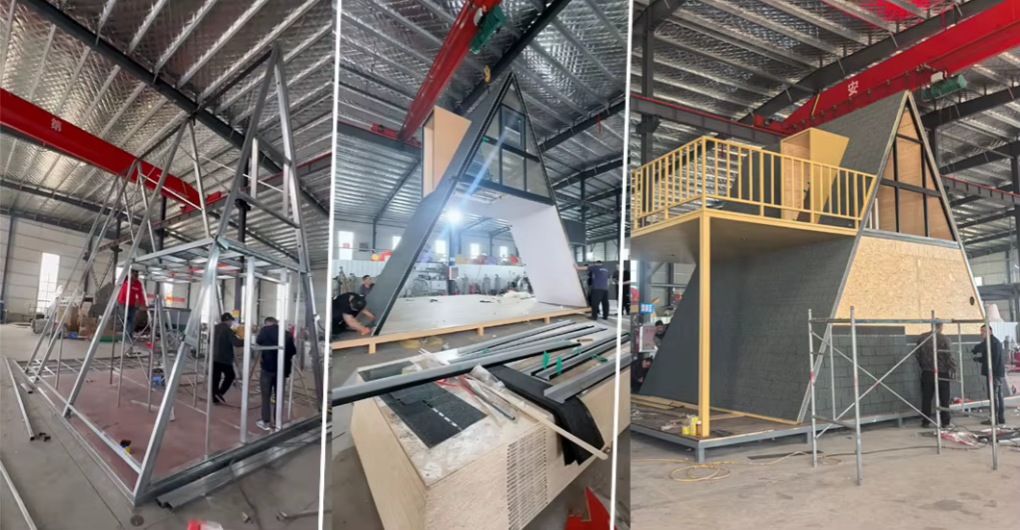
Características principales de una casa prefabricada con estructura en forma de A:
Ventajas de un kit de casa prefabricada con estructura en A:
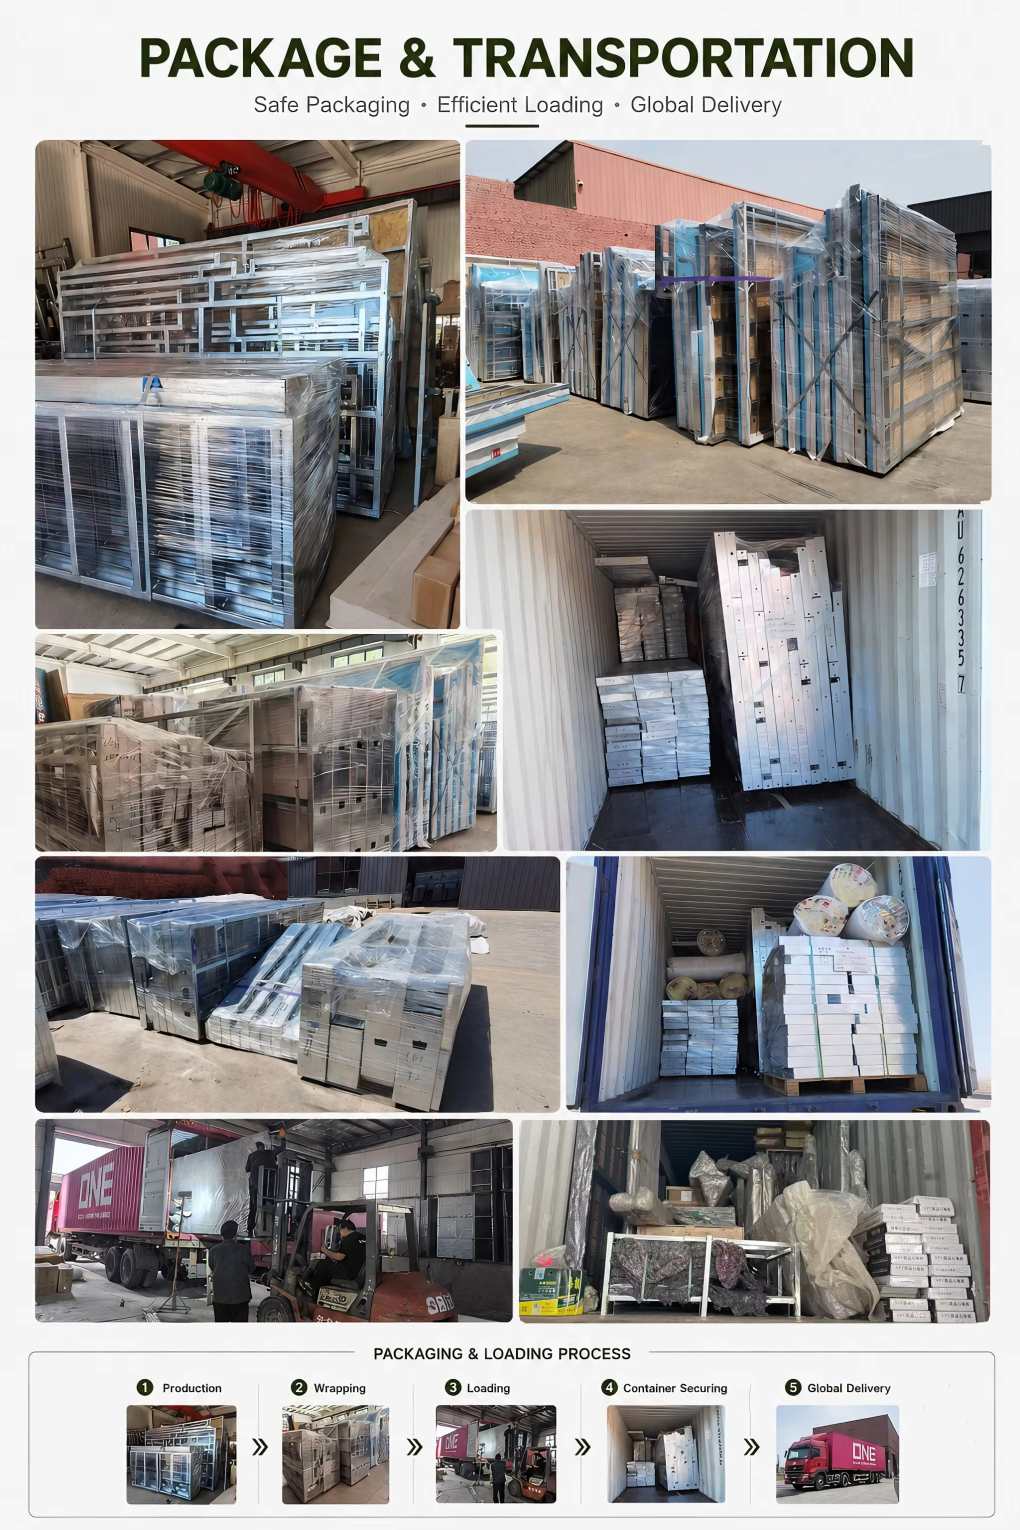
Preguntas frecuentes:
P1: ¿Qué es una casa triangular con estructura de acero?
A1: Una casa triangular con estructura de acero es un edificio prefabricado moderno con un diseño único de estructura triangular en forma de A. Utiliza una robusta estructura de acero combinada con paneles aislantes, ventanas de vidrio y diseños interiores personalizables.
P2: ¿Qué materiales se utilizan para el diseño de casas modernas con estructura en forma de A a medida?
A2: La estructura principal está hecha de acero de alta resistencia, mientras que las paredes y el techo suelen utilizar paneles sándwich aislantes, techos metálicos, ventanas de vidrio y otros materiales de construcción duraderos.
P3: ¿Es duradera una minicasa de acero con estructura en forma de A de bajo costo?
A3: Sí. La estructura de acero proporciona una excelente resistencia y estabilidad, ofreciendo una larga vida útil con el mantenimiento adecuado. Es apta para diferentes climas y entornos exteriores.
P4: ¿Se puede personalizar la distribución interior?
A4: Sí. El interior se puede personalizar según los requisitos del cliente, incluyendo dormitorios, baños, cocinas, salas de estar, distribución del mobiliario y estilos de decoración.
P5: ¿Es fácil de instalar la casa prefabricada con estructura en forma de A que está a la venta?
A5: Sí. La estructura prefabricada se fabrica en la fábrica y está diseñada para un montaje rápido en obra. También podemos proporcionar planos de instalación y vídeos explicativos.
P6: ¿Se puede utilizar una casa triangular de acero durante todo el año?
A6: Sí. Con un aislamiento, impermeabilización y sistemas de ventilación adecuados, puede proporcionar condiciones de vida confortables en diferentes estaciones y condiciones climáticas.
P7: ¿Cuáles son las ventajas de los kits de construcción de cabañas con estructura en forma de A doble?
A7: Se caracteriza por un diseño único, una instalación rápida, una estructura robusta, eficiencia energética, personalización flexible y menores costes de construcción en comparación con los edificios tradicionales.
P8: ¿Se puede utilizar la casa triangular como hotel o cabaña de alquiler?
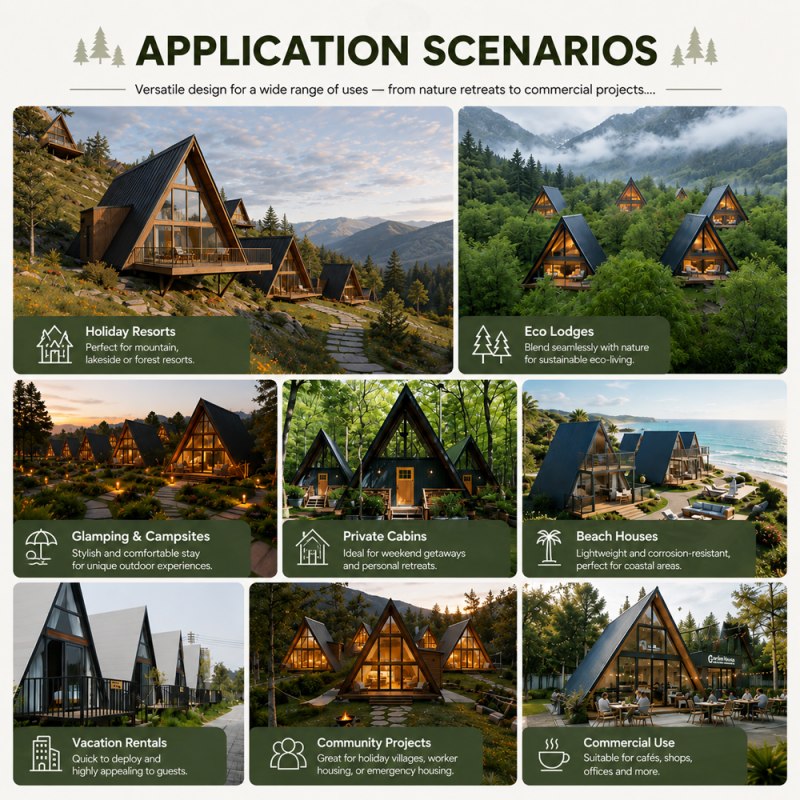
A8: Sí. Se utiliza ampliamente en complejos turísticos, campings, casas de vacaciones, pensiones y proyectos de ecoturismo debido a su atractivo aspecto y su cómodo espacio habitable.
P9: ¿Qué tamaños están disponibles para las casas triangulares de acero?
A9: Los tamaños se pueden personalizar según los requisitos del proyecto. Ofrecemos diferentes soluciones en función de la superficie del terreno, el uso previsto y el presupuesto del cliente.
P10: ¿Ofrecen asistencia en el diseño y la instalación?
A10: Sí. Ofrecemos servicios de diseño profesional, planos personalizados, asistencia en la producción y orientación para la instalación, con el fin de ayudar a nuestros clientes a completar sus proyectos de manera eficiente.
ETIQUETAS CALIENTES :

Dirección : 801-9 Unit, No 837 Lianting Road, Xiang'an District, Xiamen, Fujian Province
Whatsapp : +86 15959387358
Correo electrónico : sales1@topindus.com